


For more information regarding the value of a property, please contact us for a free consultation.
Key Details
Sold Price -
Property Type Single Family Home
Sub Type Detached
Listing Status Sold
Purchase Type For Sale
Approx. Sqft 1500-2000
Subdivision 1604 - Vernon
MLS Listing ID X13540756
Sold Date -
Style Bungalow
Bedrooms 3
Annual Tax Amount $4,301
Tax Year 2025
Property Sub-Type Detached
Property Description
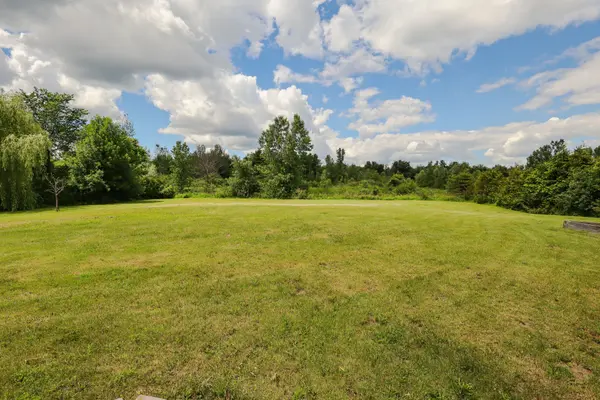
Bring your family home to this 3+2 bedroom 3 bath bungalow sitting peacefully on a 0.8 acre lot! Walk up the composite deck and fall in love with the spacious and open main living area. The kitchen has a good sized island with plenty of counter space, and is open to the sitting room and living room with natural gas fireplace and access to the back yard. There is an oversized dining room that is perfect for entertaining the whole family! The main level has 3 good-sized bedrooms, the primary has a 3-piece ensuite, plus a full main bathroom down the hall. Keep the teens downstairs where you will find a huge rec room, 2 bedrooms and a brand new 3 piece bathroom. That's right - there are 3 full bathrooms here! The large yard offers tons of space for the kids to play, plus you can enjoy the above ground pool and multi-level deck, over-looking the greenspace behind the home. Relax in this family friendly, quiet, rural neighbourhood! Looking for more? This energy star R2000 home home also features a 2007 natural gas automatic generator, 2016 furnace and a 2017 on demand hot water system. Located 2 minutes west of Vernon, or 20 minutes from the south end of Ottawa! This home is a Must See!
Location
Province ON
County Ottawa
Area Ottawa
Zoning Residential 1
Rooms
Family Room Yes
Basement Finished
Kitchen 1
Separate Den/Office 2
Interior
Interior Features Auto Garage Door Remote, Water Softener
Cooling Central Air
Fireplaces Type Living Room, Natural Gas
Exterior
Parking Features Inside Entry
Garage Spaces 2.0
Pool Above Ground
Roof Type Asphalt Shingle
Lot Frontage 144.36
Lot Depth 243.77
Total Parking Spaces 8
Building
Building Age 6-15
Foundation Poured Concrete
Others
Senior Community Yes
ParcelsYN No
Read Less Info
Want to know what your home might be worth? Contact us for a FREE valuation!

Our team is ready to help you sell your home for the highest possible price ASAP
NEARBY SCHOOLS & BUSINESSES
GET MORE INFORMATION